Meetings, conferences and group events: space and basics
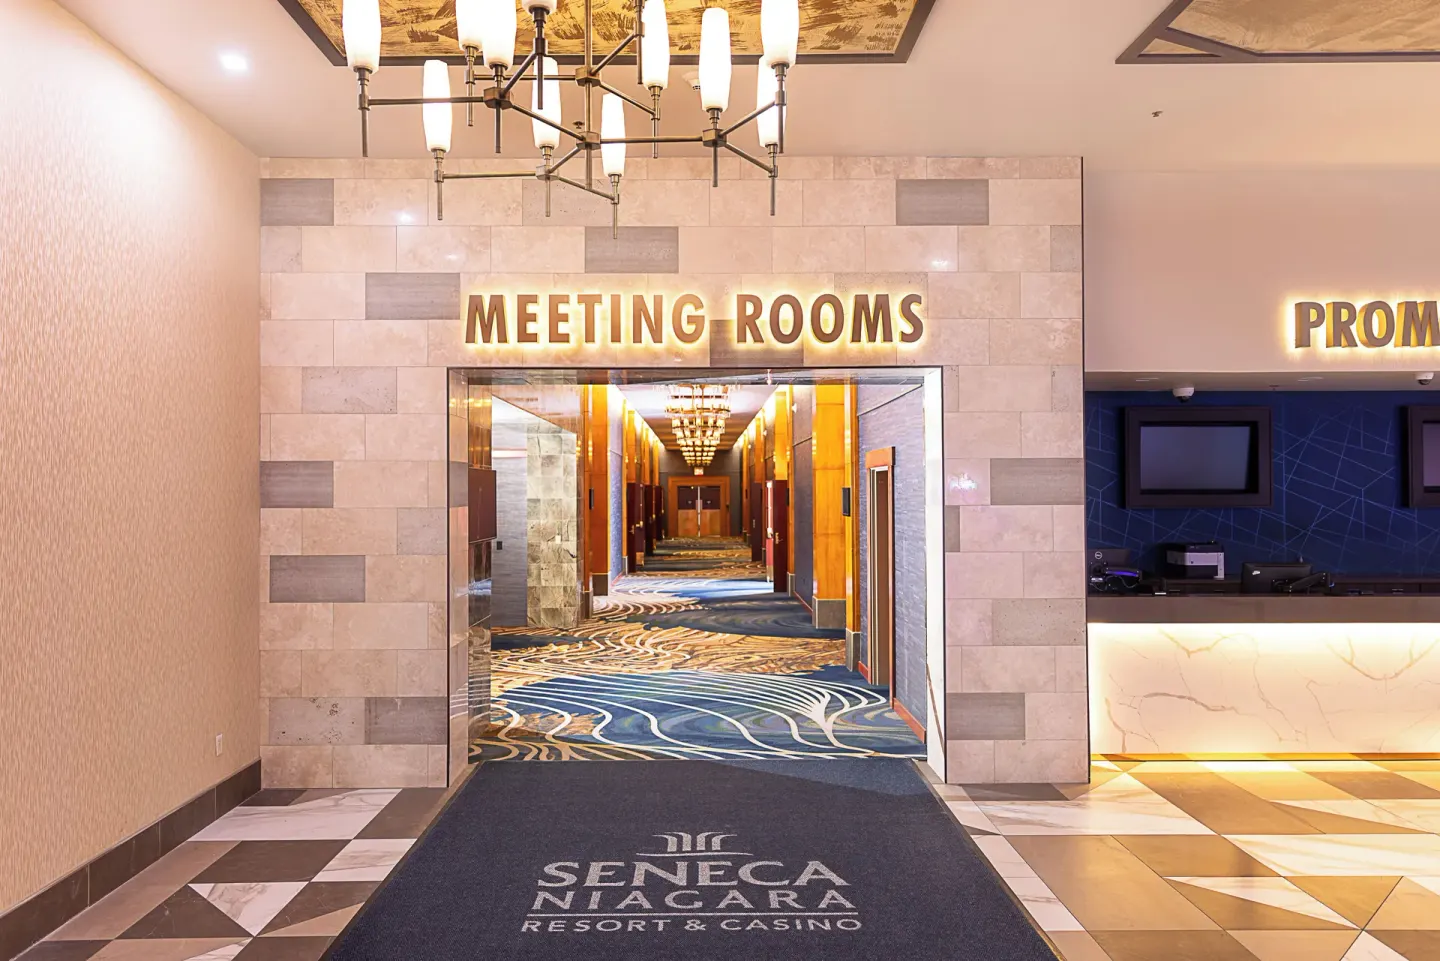
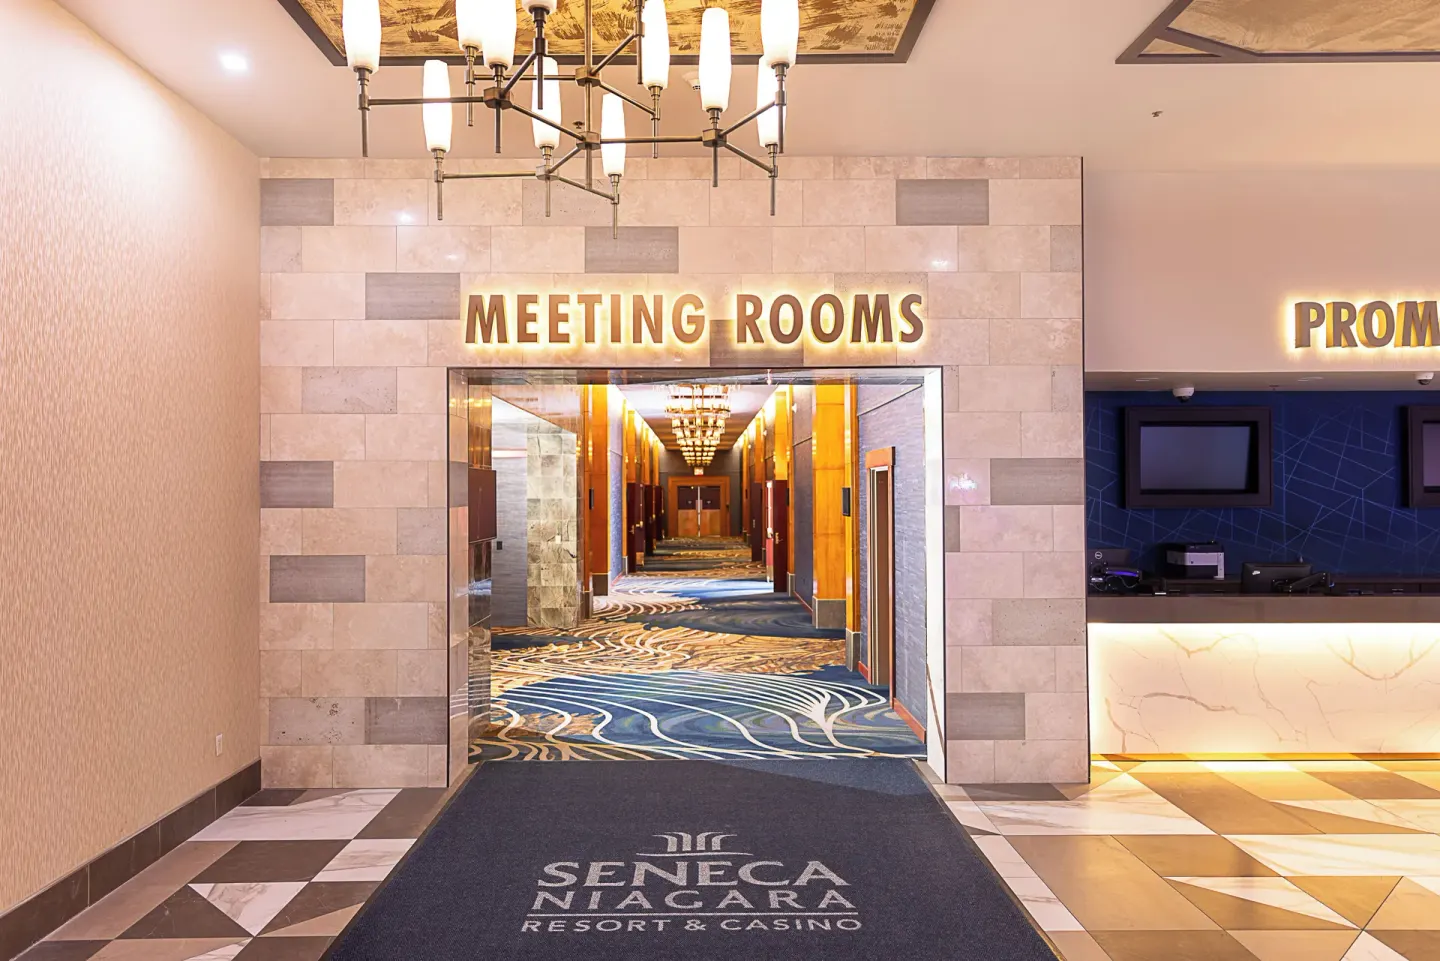
Seneca Niagara Resort & Casino provides more than 29,000–41,000 sq ft of meeting and event space, including the 24,443 sq ft Seneca Niagara Events Center (divisible into quads) plus smaller rooms such as the Hawk Room, Wolf Room and Deer Room for breakout sessions. The property is at 310 4th St, Niagara Falls, NY, within easy walking distance of Niagara Falls State Park and Old Falls Street, and on-site catering, ballroom banquet policies and meeting support are available through the resort's events team.
In this guide
Overview: who this venue fits
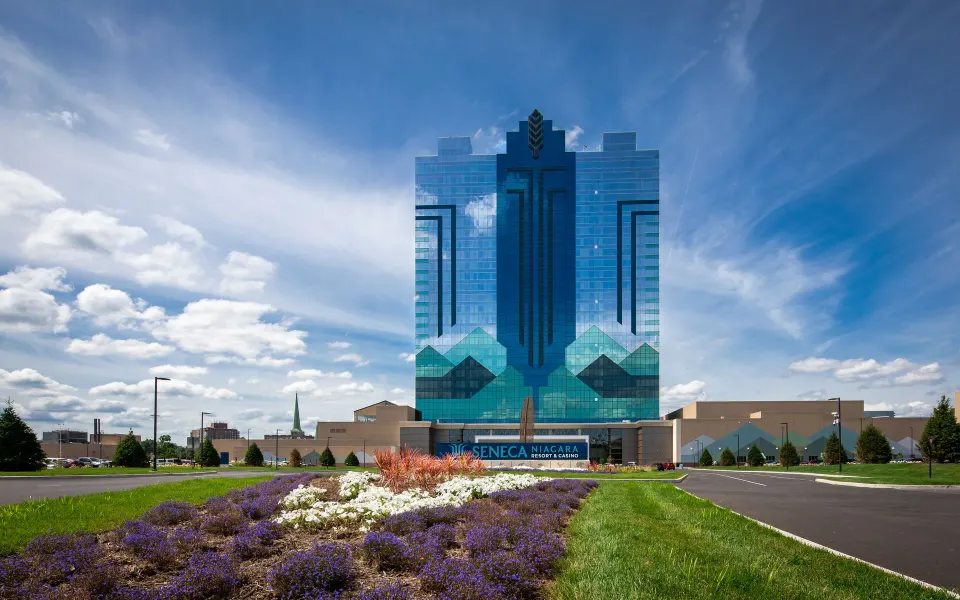
Seneca Niagara Resort & Casino is a 26-story hotel-casino with 604 rooms and multiple event venues right in downtown Niagara Falls on the U.S. side. The resort serves mixed groups — families and adult travelers — though the casino and some lounge areas require guests to be 21+.
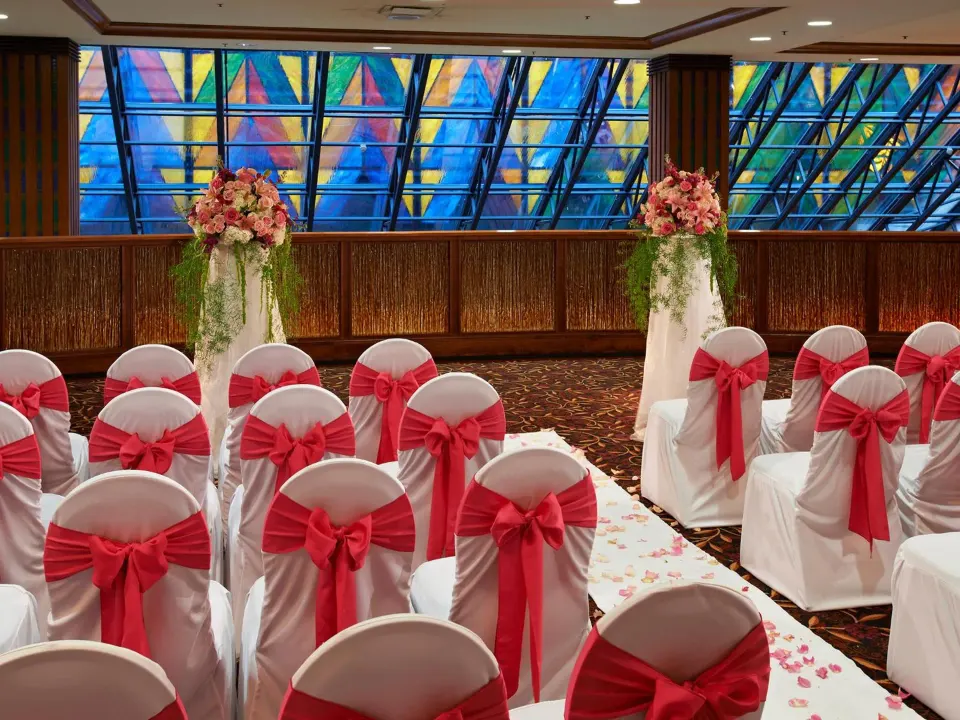
Use this property for conferences that need a large, column-free exhibit or ballroom footprint plus on-site food-and-beverage options and 24-hour entertainment. It’s also a common choice for weddings and large receptions, with event capacities the hotel publishes for ballroom-style setups.
- Address: 310 4th St, Niagara Falls, NY 14303
- Hotel tower: 26 stories, 604 rooms
- Suitable for: conferences, banquets, weddings, trade shows, corporate meetings
Main event spaces and capacities
The largest space is the Seneca Niagara Events Center: official meeting materials list it at about 24,443 sq ft and note it’s column‑free and divisible into quads for flexible layouts and large plenary sessions. Published capacities include theater seating up to 2,500 and banquet capacity listings up to 1,400 depending on configuration.
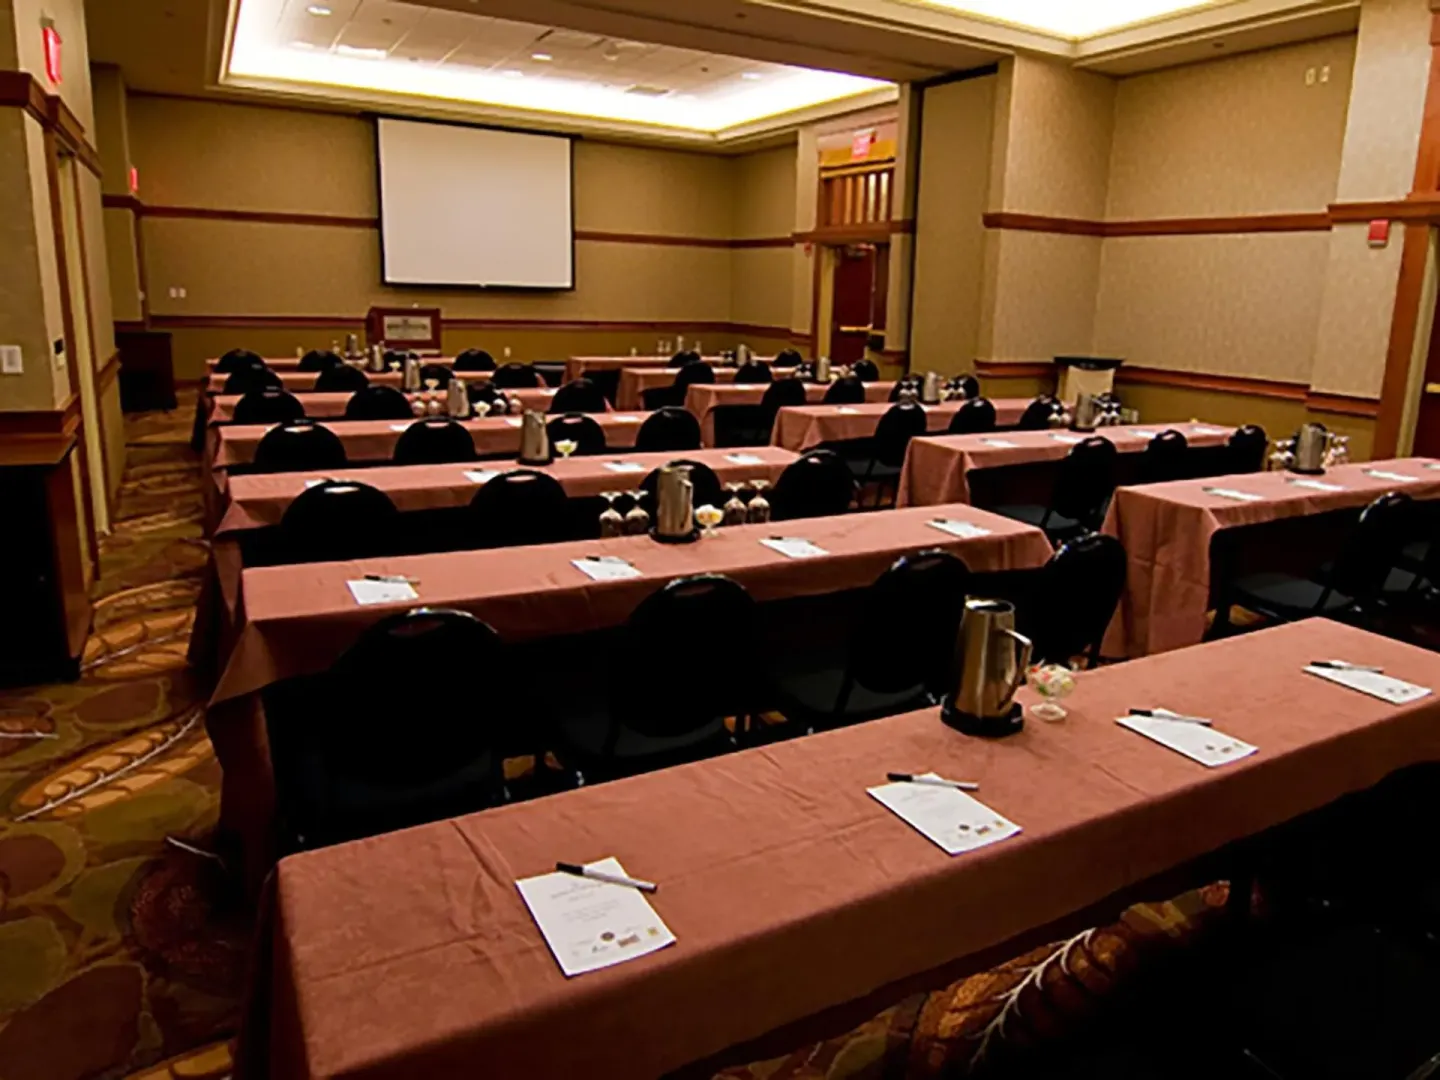
For smaller groups you can use the Hawk Room, Wolf Room or Deer Room — each has published square footage and multiple setup options (theater, classroom, banquet, U-shape) that fit typical breakout and workshop needs.
- Seneca Niagara Events Center: 24,443 sq ft, theater up to 2,500; banquet/reception capacities vary by layout
- Hawk Room: 2,030 sq ft (theater ~200; classroom ~104; banquet ~144)
- Wolf Room: 1,571 sq ft (theater ~150; classroom ~88; banquet ~96)
- Deer Room: 702 sq ft (theater ~100; classroom ~40; banquet ~48)
| Room | Square feet | Representative capacities |
|---|---|---|
| Seneca Niagara Events Center | 24,443 sq ft | Theater up to 2,500; Banquet up to 1,400 (divisible) |
| Hawk Room | 2,030 sq ft | Theater 200; Classroom 104; Banquet 144 |
| Wolf Room | 1,571 sq ft | Theater 150; Classroom 88; Banquet 96 |
| Deer Room | 702 sq ft | Theater 100; Classroom 40; Banquet 48 |
Catering, F&B and dining options for groups
Seneca Niagara offers a range of on-site restaurants that can support meals, receptions and plated or buffet service for groups. The property lists an on-site buffet (Full.Plate Eatery) with published buffet hours and pricing, plus sit-down options such as The Western Door Steakhouse, la Cascata and Koi.
Event planners should confirm menus, group minimums and hours directly with the events team; the resort’s banquet/meeting policy notes a standard practice of providing seating and food for 3% over the guaranteed attendee count.
- Full.Plate Eatery (buffet) — published hours and buffet pricing listed on property materials
- The Western Door Steakhouse — dinner service with reservations available
- la Cascata and Koi — sit-down restaurant options; reservations recommended
Guest rooms, room blocks and on-site lodging details
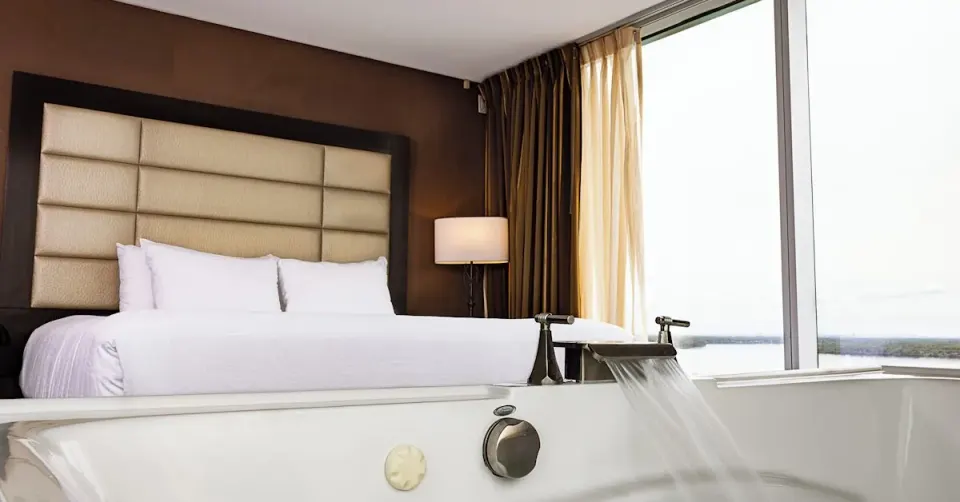
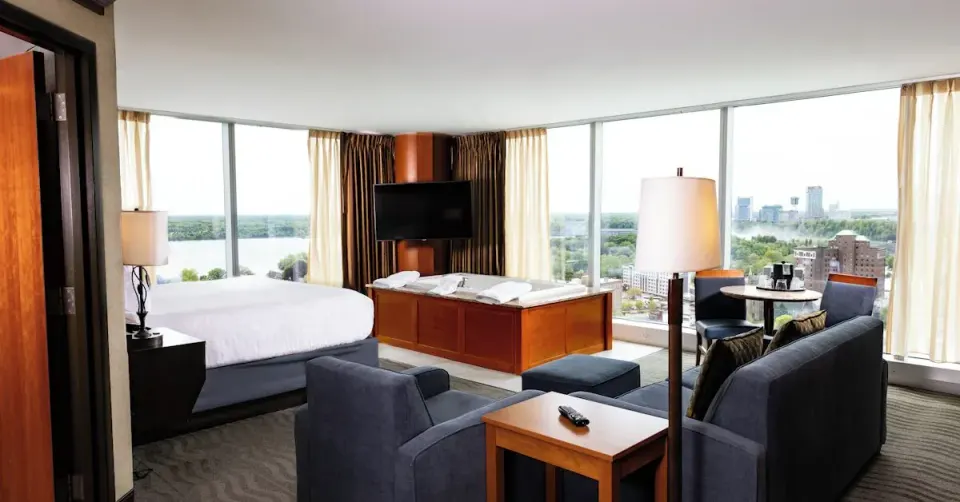
The hotel has 604 deluxe rooms and suites across a 26-story tower; all rooms include pillow-top beds, oversized showers, flat-panel HDTVs and complimentary high-speed Wi‑Fi. Room types include Deluxe Room, View Room, and Corner Suite, Jetted Tub (also smoking variants where listed).
If you plan a block, notify the resort about rooming lists and any special needs; the property notes different policies may apply when booking more than 5 rooms. Check-in begins at 4:00 PM and check-out is 11:00 AM; guests must be at least 21 to register a room unless escorted per the property’s policy.
- Room types (examples): Deluxe Room; View Room; Corner Suite, Jetted Tub; Deluxe Room, Smoking; Corner Suite, Jetted Tub, Smoking
- Complimentary high-speed Wi‑Fi throughout the property
- Check-in 4:00 PM; check-out 11:00 AM
AV, staffing and event services
Seneca Niagara provides event staffing and meeting services through its on-property events team; AV packages and detailed technical specifications are not published here, so planners should request an event kit or AV rider directly from the resort for exact equipment lists and pricing.
The Events Center is column-free and commonly configured for large-screen presentations and theater setups; for trade shows or exhibits, confirm load-in/load-out access, drayage, rigging limits and union requirements with the events contact.
- Request the resort’s meeting planner packet for AV specs, sample menus and floor plans
- Confirm load-in access, freight elevators and exhibit rules for trade shows
- Ask about on-site production partners or preferred AV vendors if you need advanced staging
Location, transportation and local logistics
The resort sits within easy walking distance of Niagara Falls State Park, Old Falls Street and other downtown attractions; many groups pair meetings with short excursions to the falls or nearby walking routes. Rainbow Bridge and some Canadian-side attractions are within a short walk, subject to border-crossing requirements.
Parking on site is free for guests (self-parking and valet are available). If attendees fly in, Buffalo Niagara International Airport (BUF) is the main regional commercial airport used for the area; travel time by car varies and shuttle or transfer services should be arranged separately if needed.
- Free self-parking and free valet parking available on site
- Walking access to Niagara Falls State Park and Old Falls Street
- Nearest major airport frequently used: Buffalo Niagara International Airport (BUF); plan transfers separately
On-site amenities and downtime options for groups
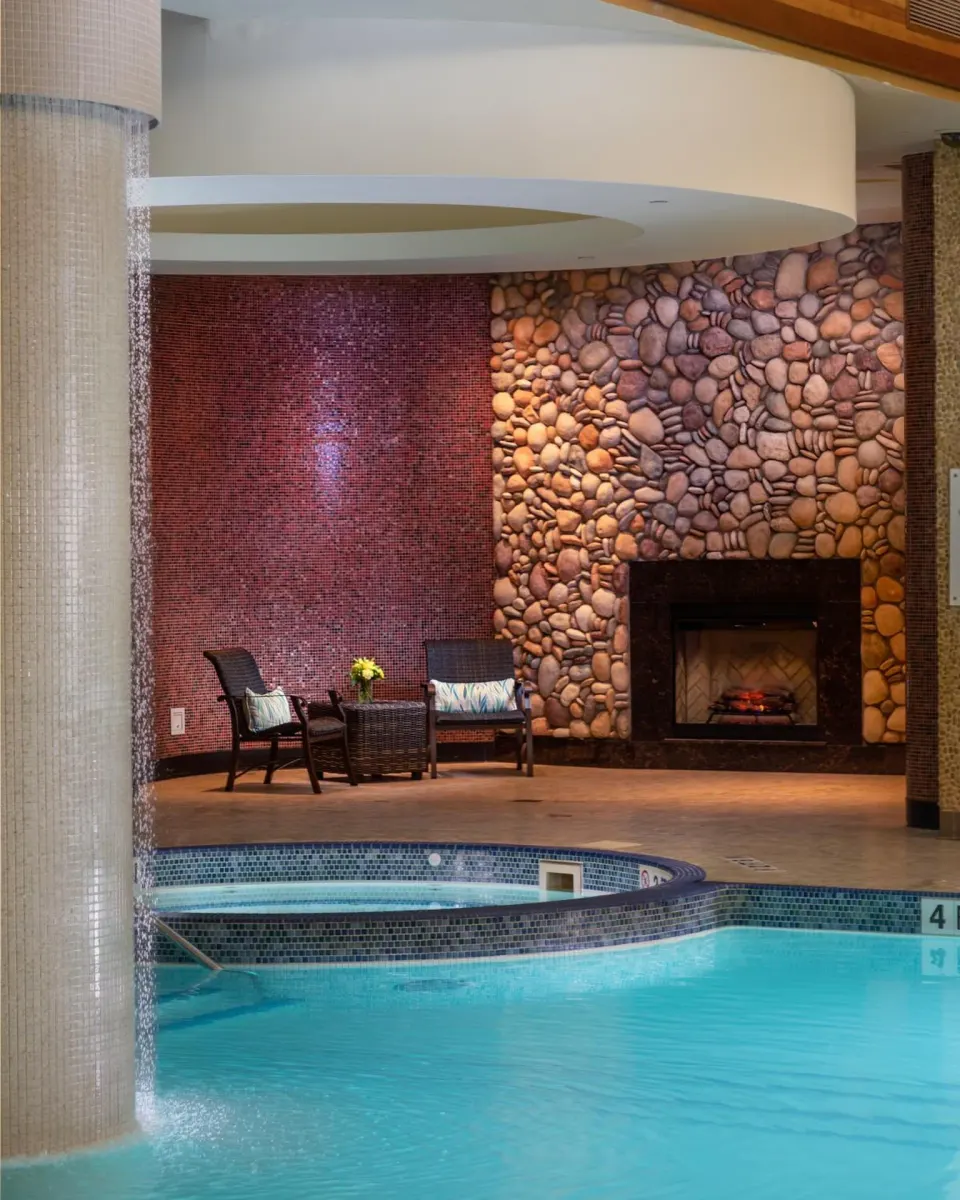
On-site amenities useful for delegates include a 24-hour casino floor, an indoor heated pool with whirlpool and designated adults-only hours, The Spa at Seneca on the third floor, and a fitness center. These give meeting attendees options for relaxation and evening activities without leaving the property.
Restaurants and bars on property offer a range of casual and formal dining; nightlife spaces such as Stir and Aces Casino Bar provide entertainment and late-night options for groups with mixed-age attendees (remember gaming areas require guests to be 21+).
- Indoor heated pool open 9 AM–8 PM; adults-only hours 7–9 AM and 8–10 PM
- The Spa at Seneca: over 30 spa services and 20 salon services; Half Day spa pass available
- Fitness center open daily 7 AM–10 PM
- Casino open 24/7 (21+ to gamble)